Any plan, fully custom
We build the house you designed, not a catalogue model.
Custom timber house shells
Fully custom wall, floor and roof elements built to your drawings in large factory-made sections. Delivered to your site and assembled by our crew, or by your team with our assembly foreman. Agreed per project. Windows, doors and interiors are finished by your own team.
14
elements in a typical house
12 × 4 m
maximum element size
1,000+
houses delivered in 20 years
100
homes in 6 Swedish projects
The site-framing problem
Offer
We build the house you designed, not a catalogue model.
Whole wall sections mean fewer joints and fewer lifts on site.
Our crew assembles the shell, or our assembly foreman guides your team. Agreed per project.
What's included
Large factory-made elements
Fewer places for airtightness and moisture issues to start.
Fewer crane movements and a shorter assembly phase.
More of the build happens under factory conditions.
12 m
maximum element length, 4 m height
14
elements in a typical house
How it works
You send plans and project details.
We review the drawings for manufacturing.
We agree the scope: elements, assembly by our crew or support from our foreman, optional factory-installed cladding and roofing, and what stays with your team.
You receive a delivered price, a delivery schedule and a side-by-side comparison with your current quote.
Production and delivery.
Elements delivered in assembly order, with our assembly crew or an assembly foreman guiding your team, as agreed.
Quote value
SCANHUS
House shell quotation
Project scope
Included elements
Optional items
Delivered price
Delivery schedule
Exclusions
Scope and delivery terms tailored to each project
Technical & documentation
| Activity | Scanhus | You / your designer |
|---|---|---|
| Manufacturing drawings | Prepared from your plans | Approve before production |
| Element production | Scanhus | — |
| Transport to site | Delivered in assembly order | Site access and unloading area |
| On-site assembly | Our assembly crew, or our foreman guiding your team | Cranes and lifting equipment |
| Exterior cladding and roofing (optional) | Factory-installed on the elements, if chosen | Choice of materials and colours |
| Foundation | — | Your team |
| Building services and special works | — | Your team |
| Interior works | — | Your team |
| Windows and doors | — | Your team |
We work from DWG drawings; PDF and IFC are also accepted through secure upload. Drawings are stored privately and only our project team can access them.
We agree the documentation and interfaces your project needs before production starts.
Verification
100%
on-time deliveries when the site is ready on the agreed date
1,000+
houses delivered over 20 years
Previous projects
Scanhus manufactured the elements for six housing projects for the Swedish developer MiGi Bostad, across five municipalities in central Sweden.
6
projects
100
homes
5
Swedish municipalities
1
returning developer
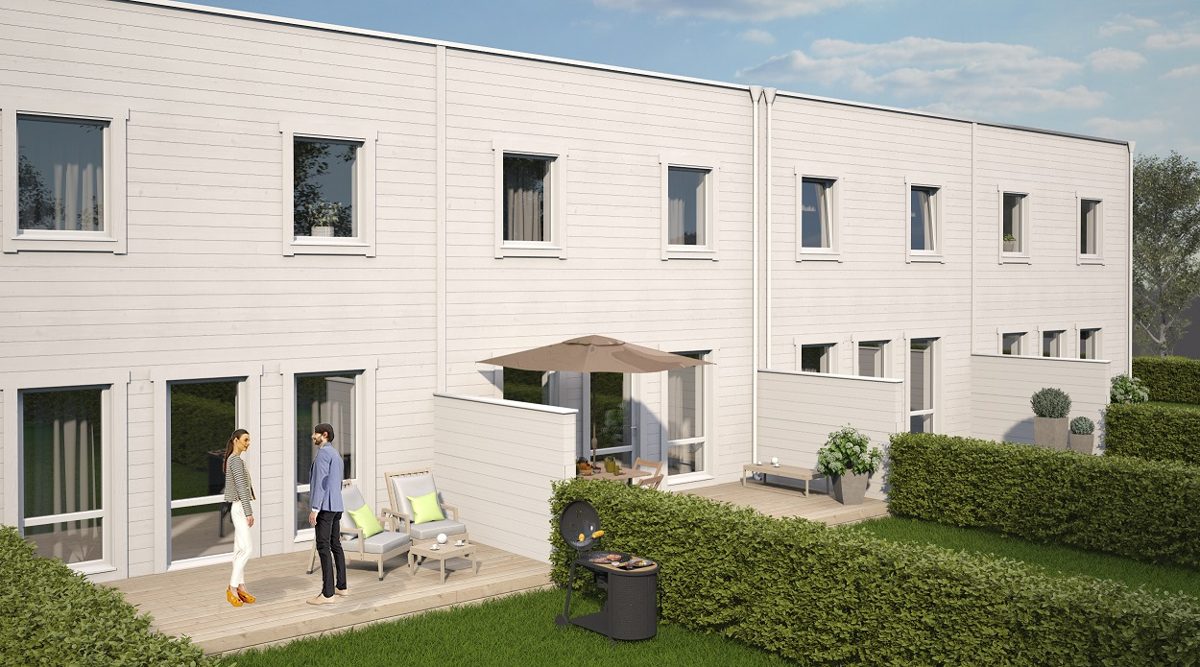
Kumla
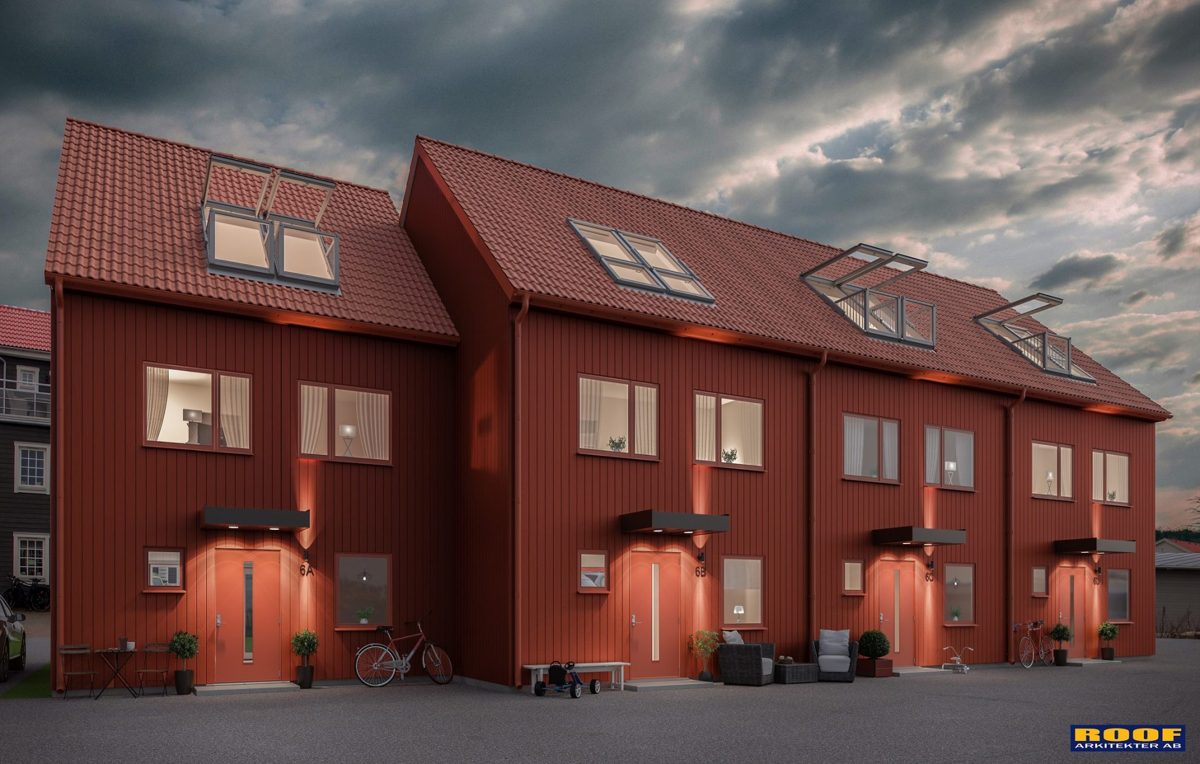
Örebro
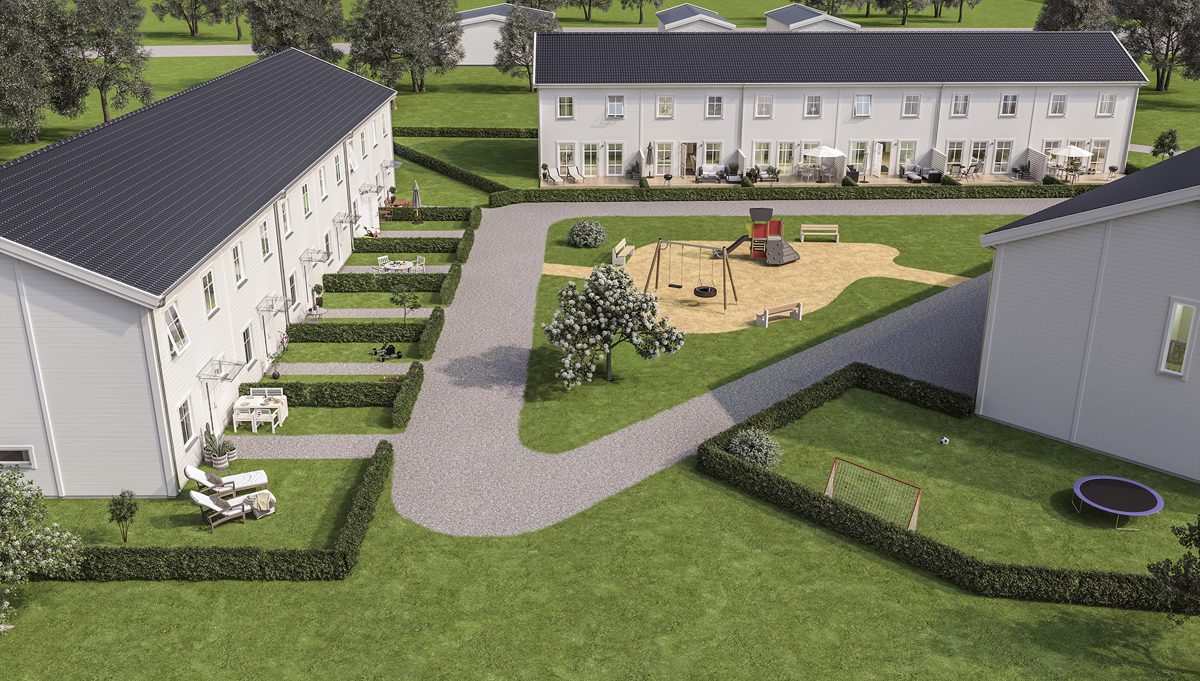
Hallstahammar
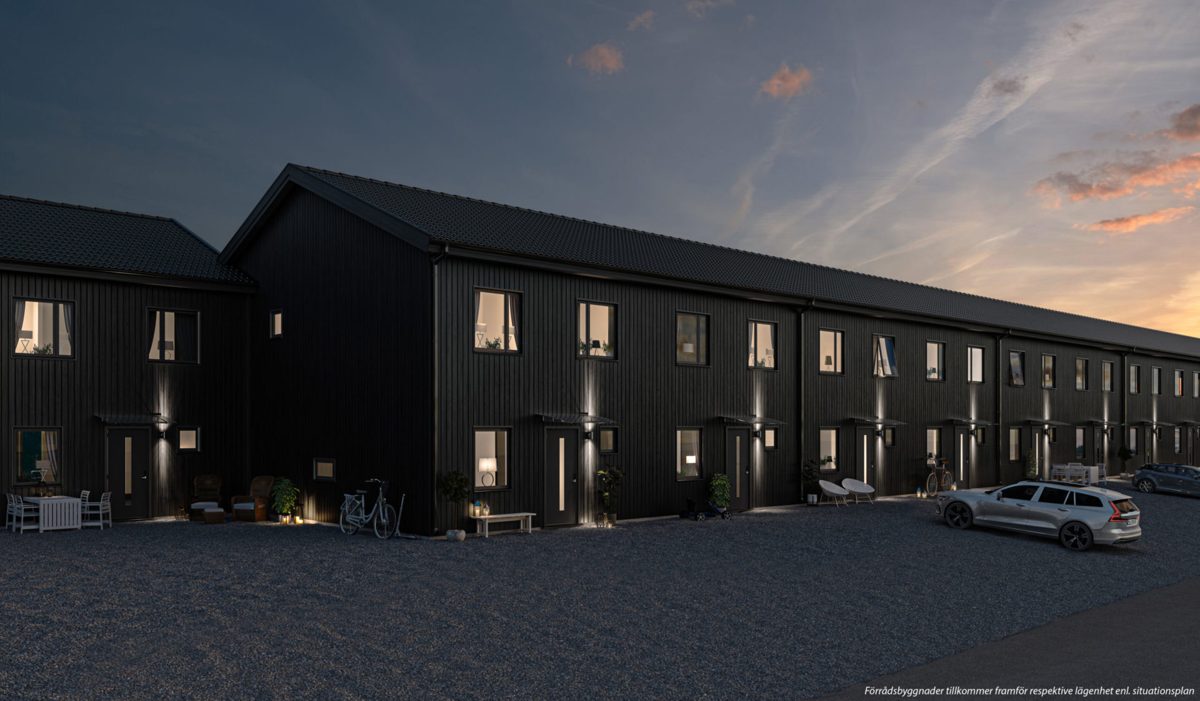
Karlskoga
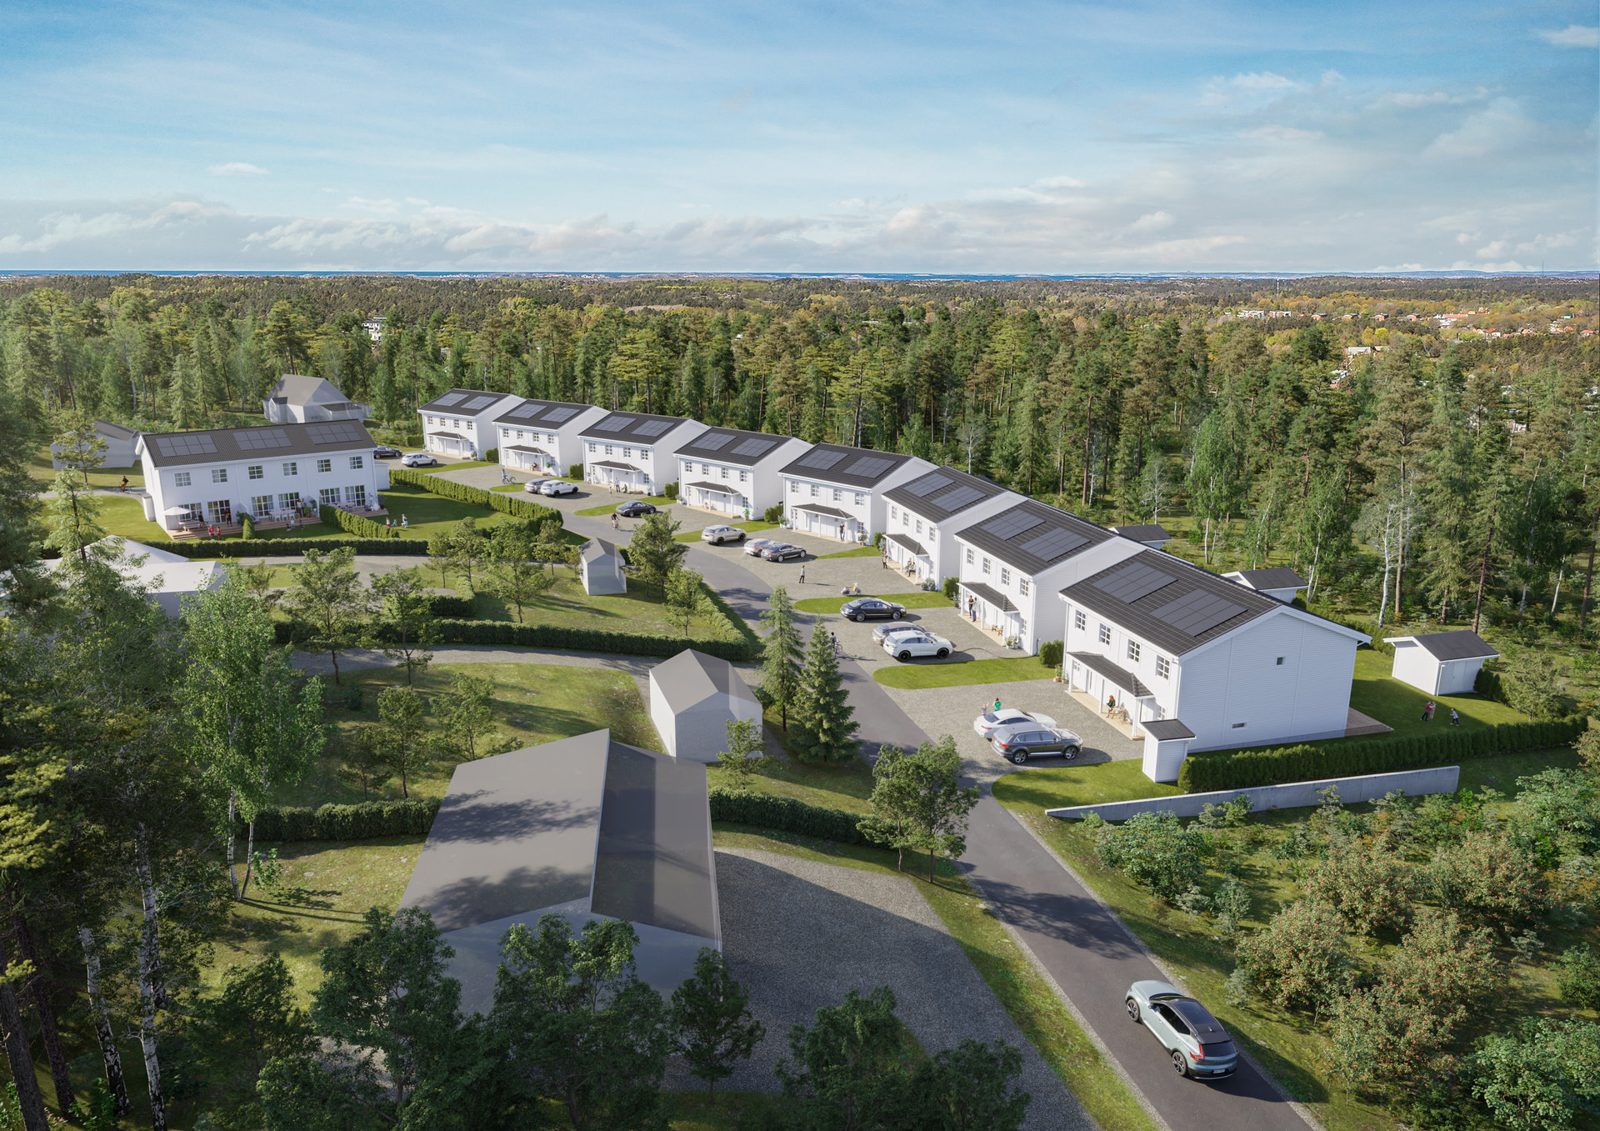
Eskilstuna
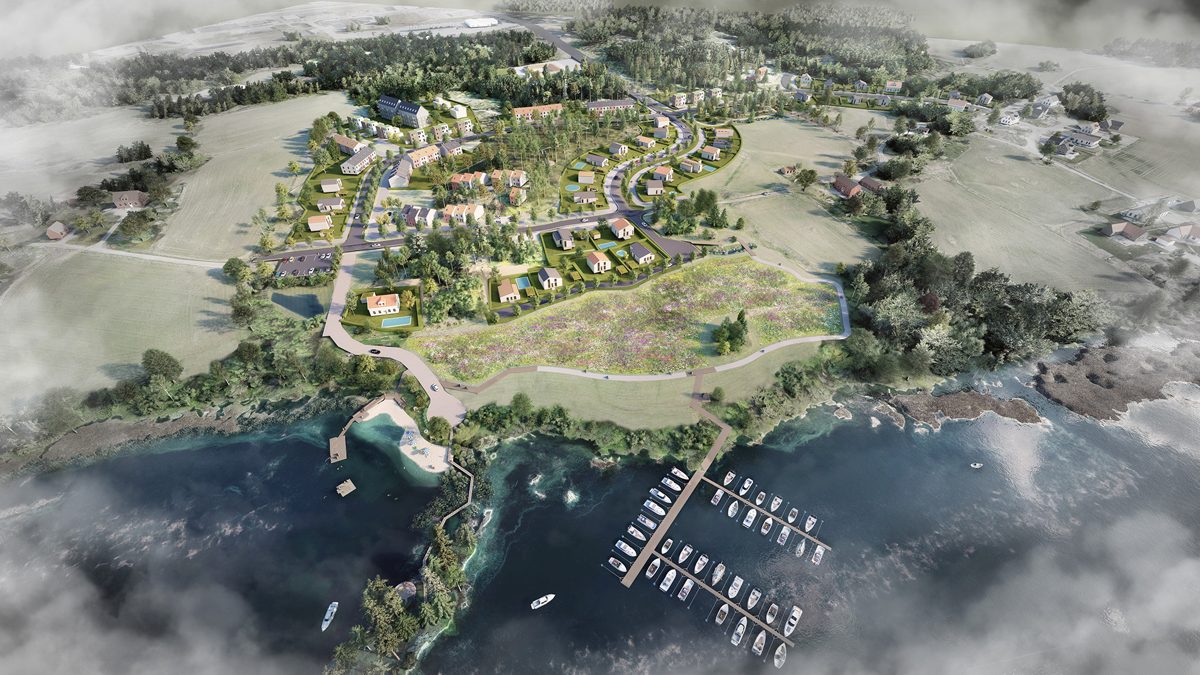
Karlskoga
One plan system per project or several designs in one: from compact row houses to attic floors and semi-detached houses.
Send plans for your projectShell comparison
| Comparison | Site-built frame | Local shell supplier | Scanhus shell |
|---|---|---|---|
| Time on site for the structure | Framed on site | Based on the supplier's scope | Large factory-made elements, delivered to your site |
| Weather exposure during framing | Structure remains on site during framing | Based on the supplier's method | More of the build takes place indoors |
| Site crew required | Framing crew required | Based on the supplier's scope | Our assembly crew, or our foreman guiding your team |
| Design flexibility | Built to the project design | Based on the supplier's system | Fully custom to your plans |
| Price basis | Site-built estimate | Supplier quotation | Delivered price for your plans, compared on your project |
Working relationship
Common questions